Production-Suite Epoxy Flooring in North Fort Worth
Northern Crossing, on Northern Cross Blvd in north Fort Worth, shows the kind of light- industrial floor this page is about. Its three buildings went up in 2007, one was renovated in 2019, and each runs 86,400 to 112,000 square feet with 24-foot clear height, a row of dock-high doors and a few drive-in bays. Suites list heavy and three-phase power, with offices from roughly 1,000 to 8,800 square feet. One lease can therefore hold an office, a production room, a dock and a drive-in door, all on concrete that has worked for close to twenty years.
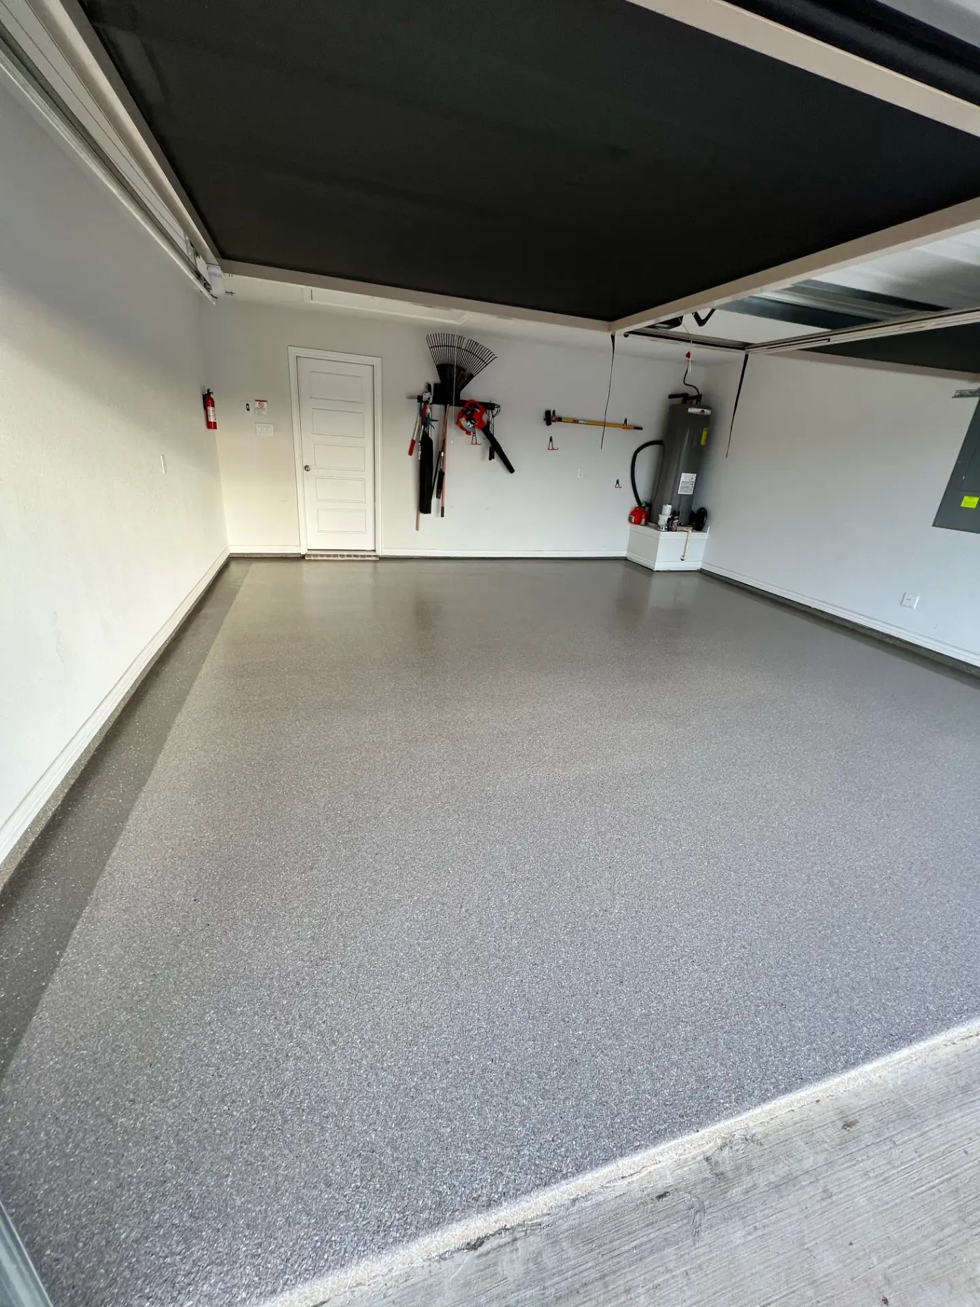
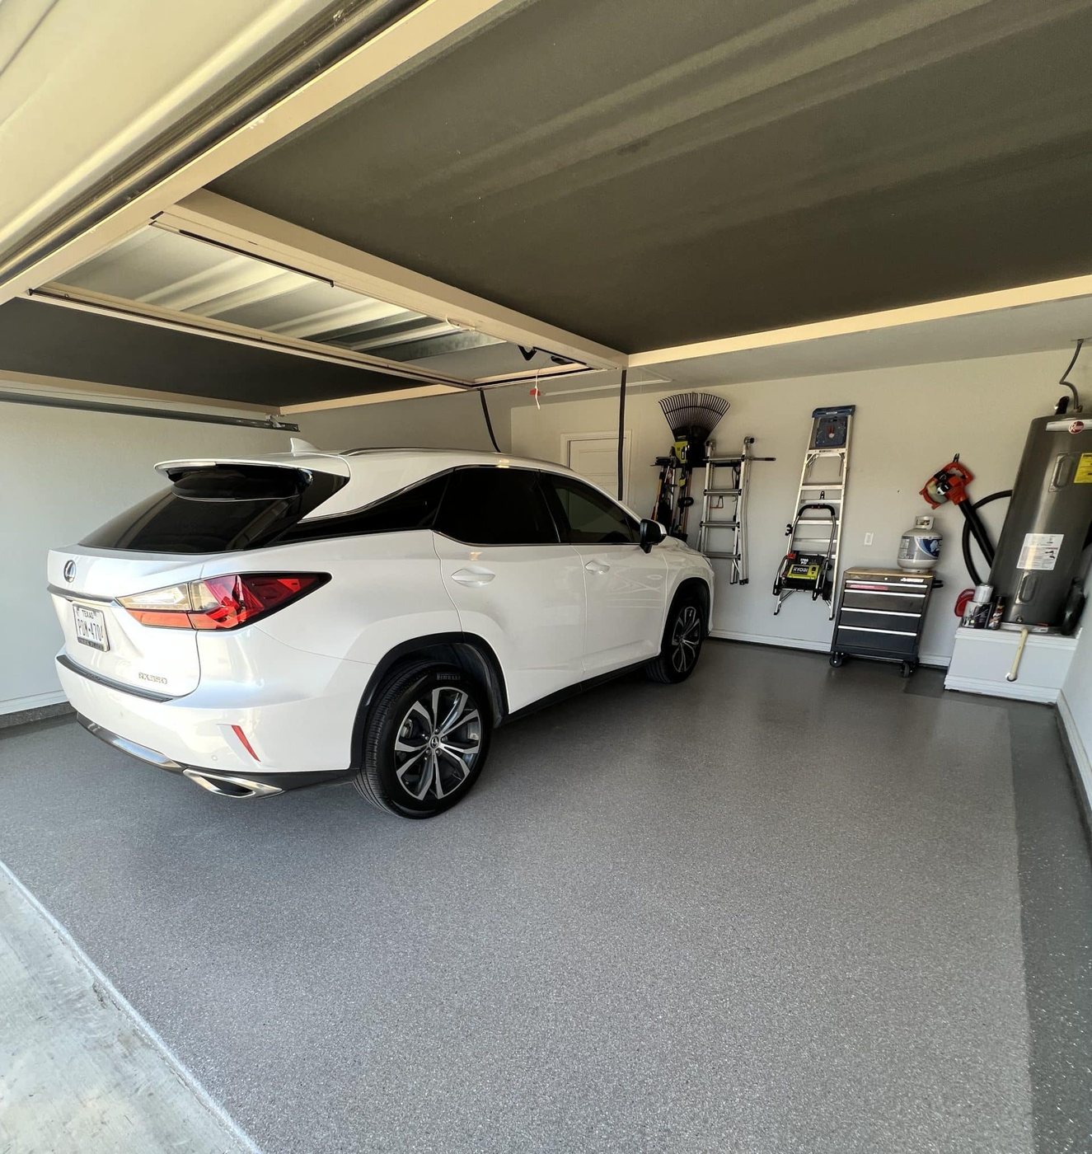
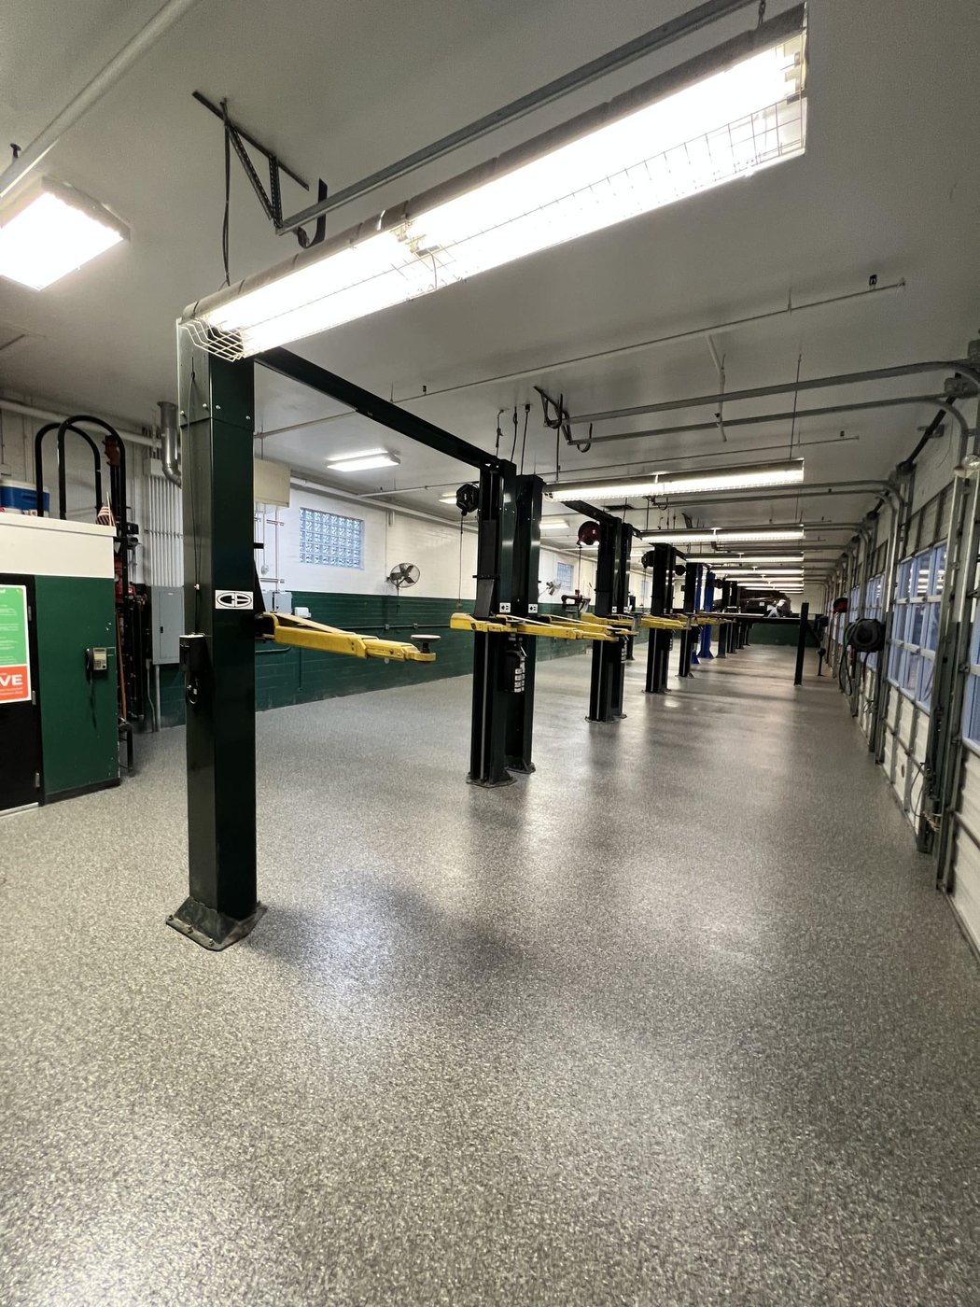
Heavy power usually marks the room where something gets built, machined or assembled. That room is the epoxy job: an epoxy body under a heavier topcoat, sized for carts, pallet jacks and whatever drips off the line. Docks and drive-in bays wear another way, with forklift wheels coming off trailers at one and tires tracking in grit and water at the other. Those zones may get a different system, or stay bare. We draw the lines on your floor plan during the walk.
With light traffic, our Garland shop is about 50 minutes from the north side, and daytime runs on I-635 take longer. In a multi-tenant building we quote your suite alone, because the lease covers your floor and nothing past the demising wall. A slab poured in 2007 has also had nineteen years of occupants, so the number accounts for coatings, patches and oil left by whoever leased the space before you.