Keller Flex Units, Old and New, and Their Commercial Floor Coatings
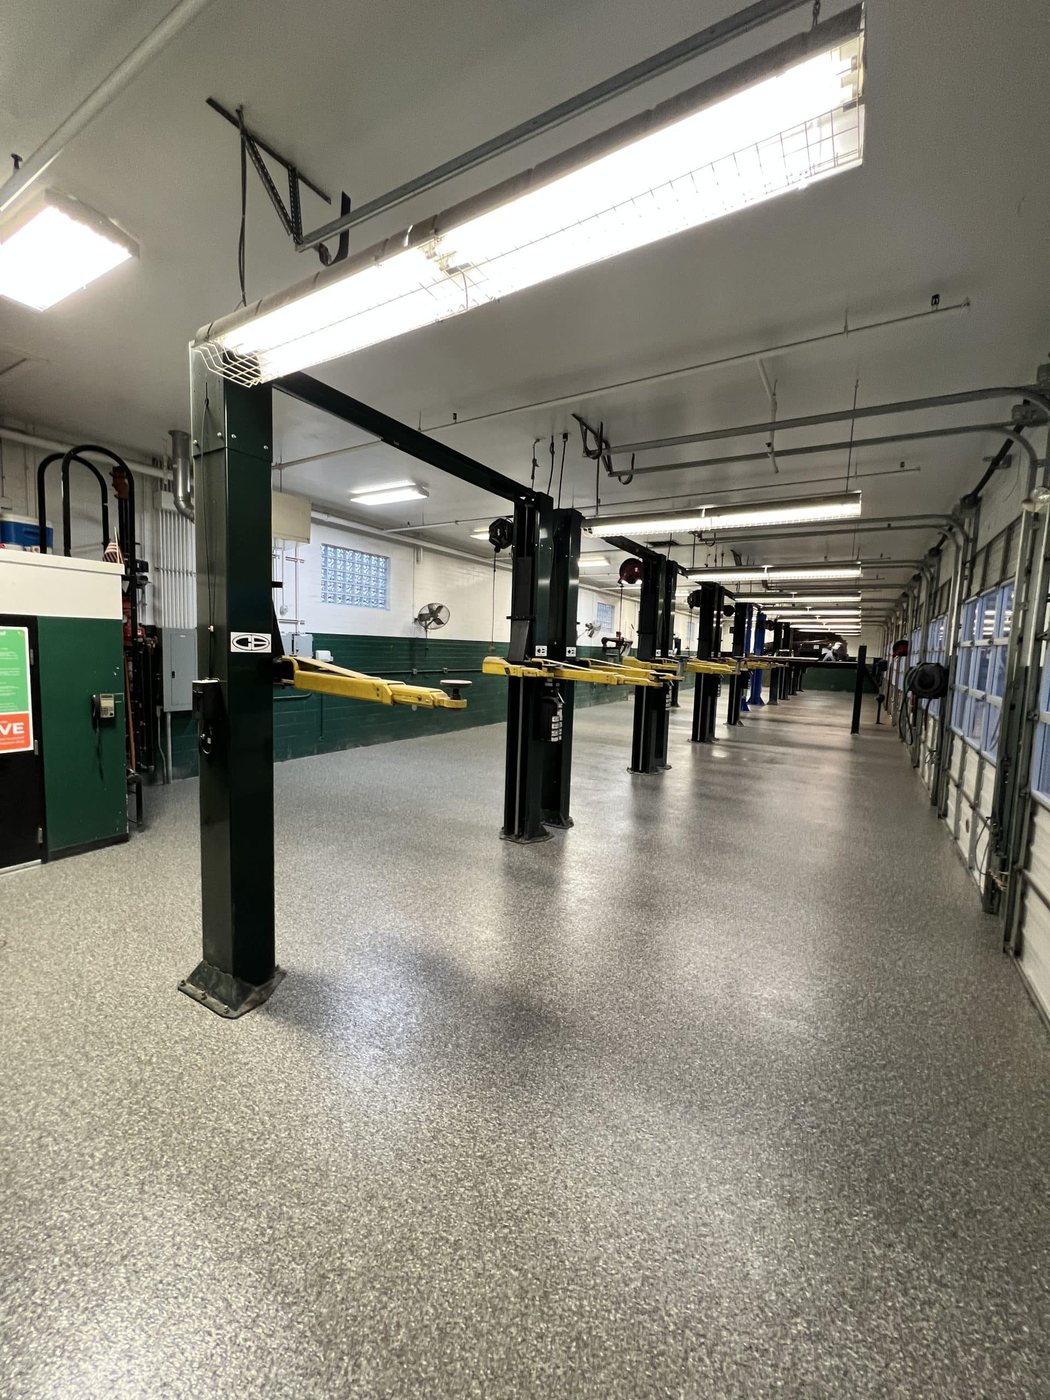
Two ages of flex space set the work in Keller. The metal building at 2000 Whitley Road dates from 1984, was renovated in 2024, and divides 29,750 square feet into 20 units from 600 to 6,100 square feet. Some have roll-up doors front and rear, and one adds three-phase power and a mezzanine. A new flex park at 150 Bear Creek Parkway brings about 160,000 square feet in six buildings, with 20-foot clear, oversized grade-level doors and suites of 2,718 to 15,200 square feet, estimated to finish in late 2026.
A unit with doors at both ends is a drive-through floor. Vehicles, rain and grit come in from two sides, and the slab near each door wears faster than the middle, so the build is heavier at both thresholds. A new suite has the opposite problem: fresh concrete has to cure before any coating goes down.
Units this size change hands one tenant at a time, so each floor is quoted on its own, often in the gap between leases.
Keller Town Hall reads about 45 minutes from our Garland shop with light traffic, longer at midday. On a 600-square-foot unit, that drive is a large share of the job, so we ask at the first call whether neighboring units could be done on the same visit.